
Grandeur
Where European
Elegance Meets
Michigan Living
Nestled within the prestigious Falcon Estates subdivision and bordered by a serene 10-acre nature preserve, The Grandeur is a masterwork of upscale European-inspired architecture — crafted by L&R Homes, Inc., Rochester Hills’ premier custom home builder.
Spanning 4,170 square feet of finished living space across two beautifully appointed floors, plus a full basement and a generous three-car garage, every detail of this home has been designed for discerning buyers who expect nothing less than extraordinary.
Located in the sought-after Rochester School District and served by Detroit City Water & Sewer — The Grandeur represents the pinnacle of new construction in Oakland County.
Thoughtfully Designed
for How You Live
- Grand FoyerEntry
- Family RoomOpen to Above
- Dining RoomFormal
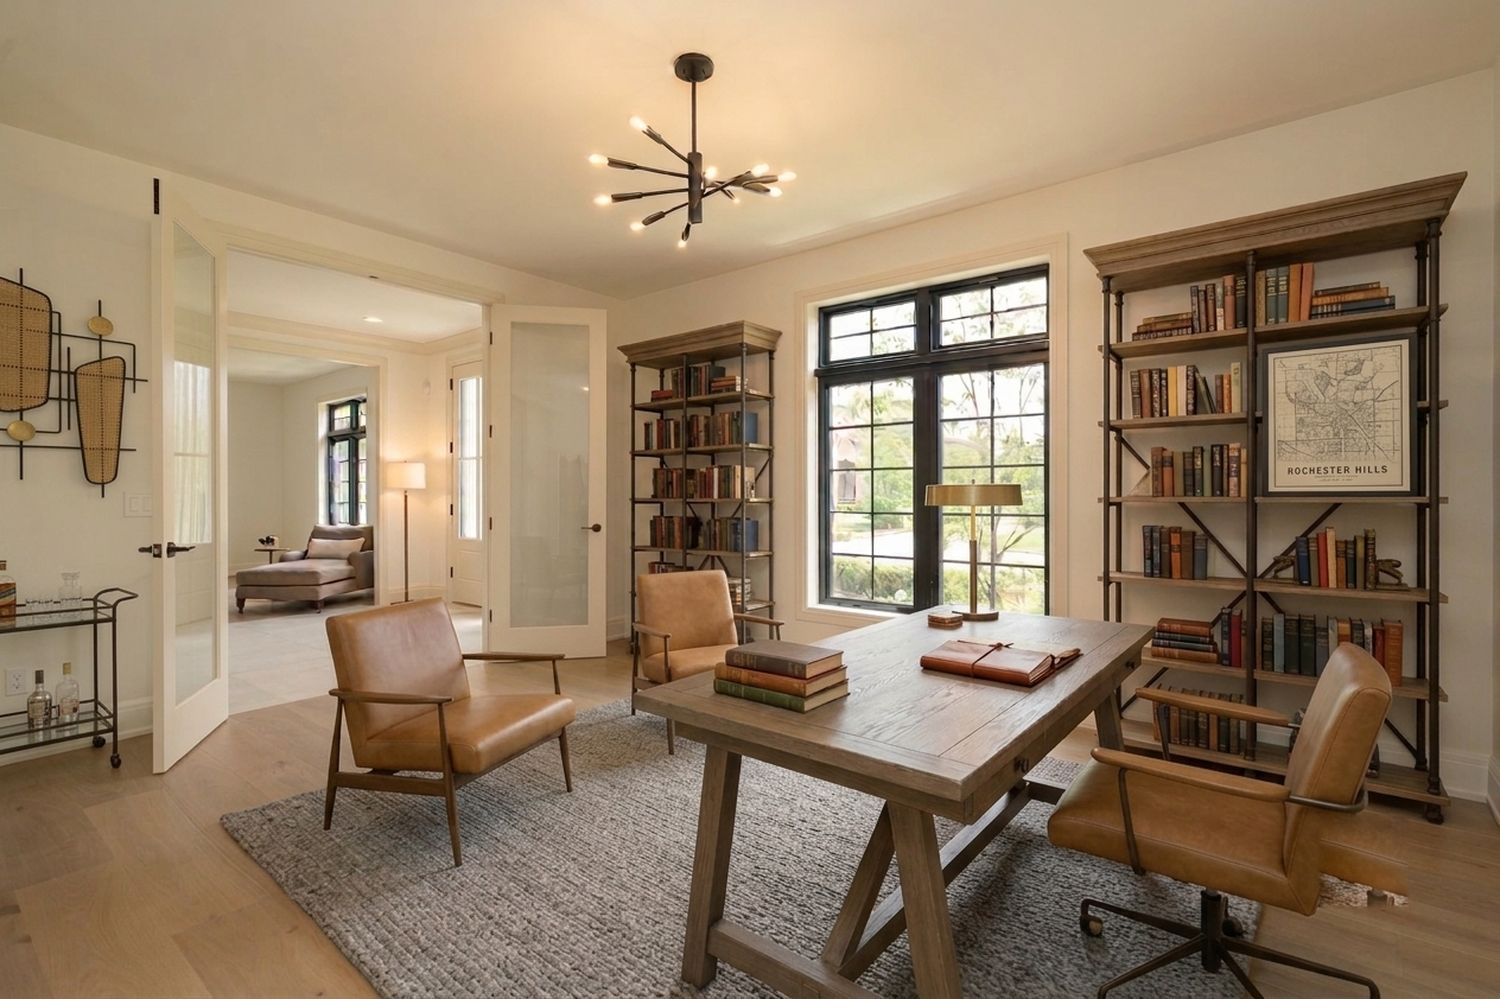
- StudyPrivate Office
- KitchenGourmet
- NookBreakfast
- Flex RoomMulti-Use
- Powder RoomHalf Bath
- LaundryMain Level
- 3-Car Garage782 sq ft
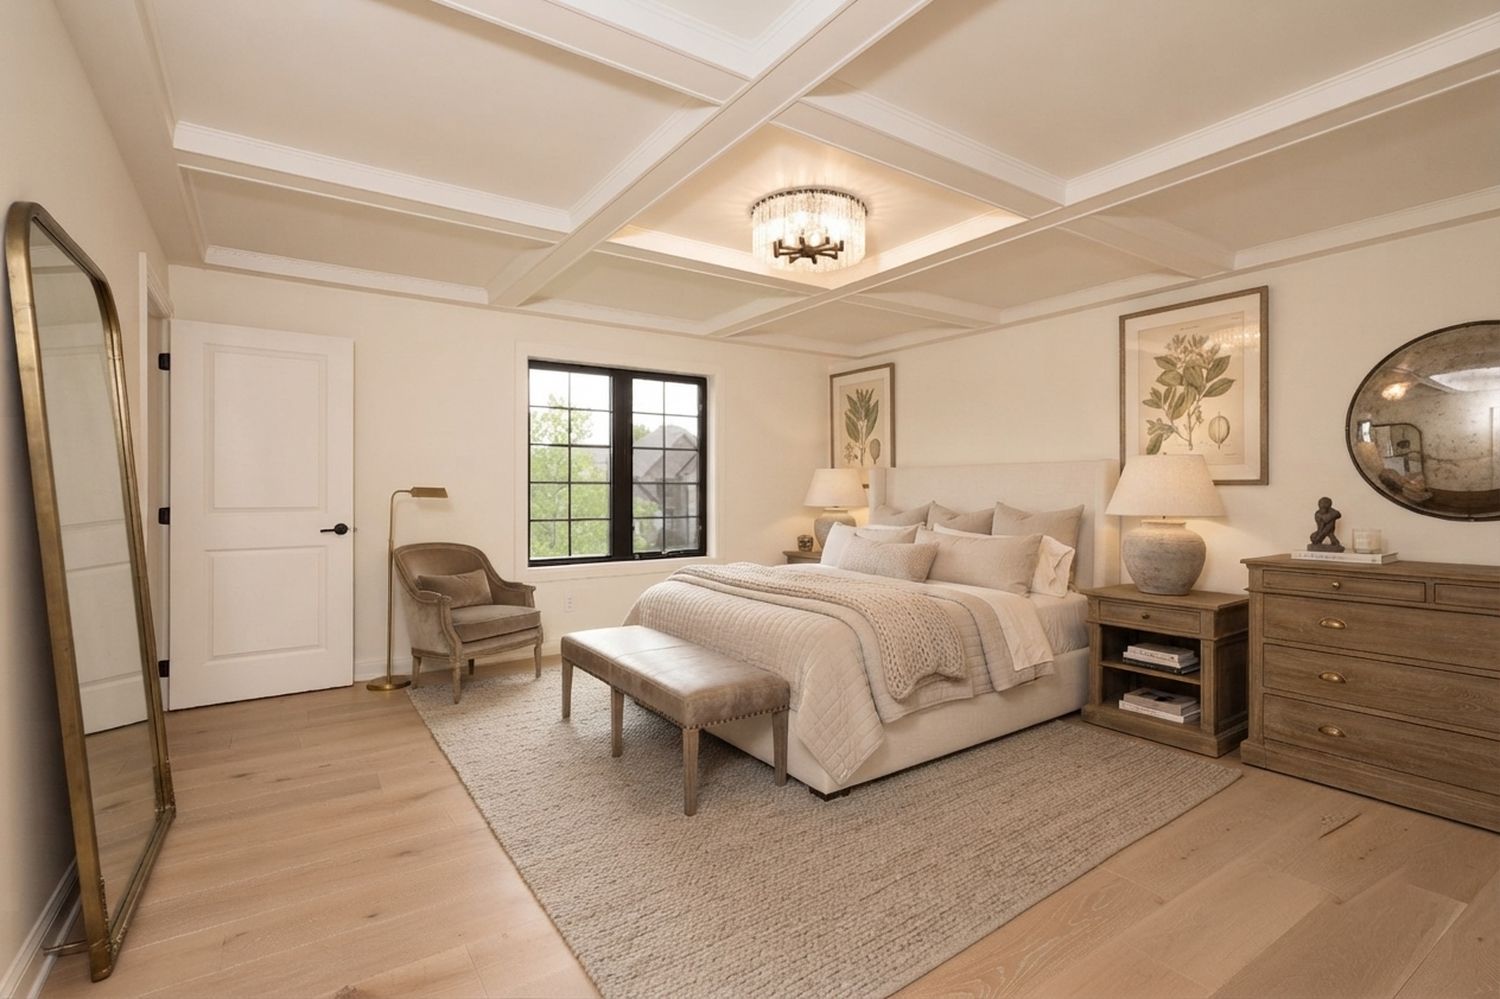
- Primary SuiteCoffered Ceiling
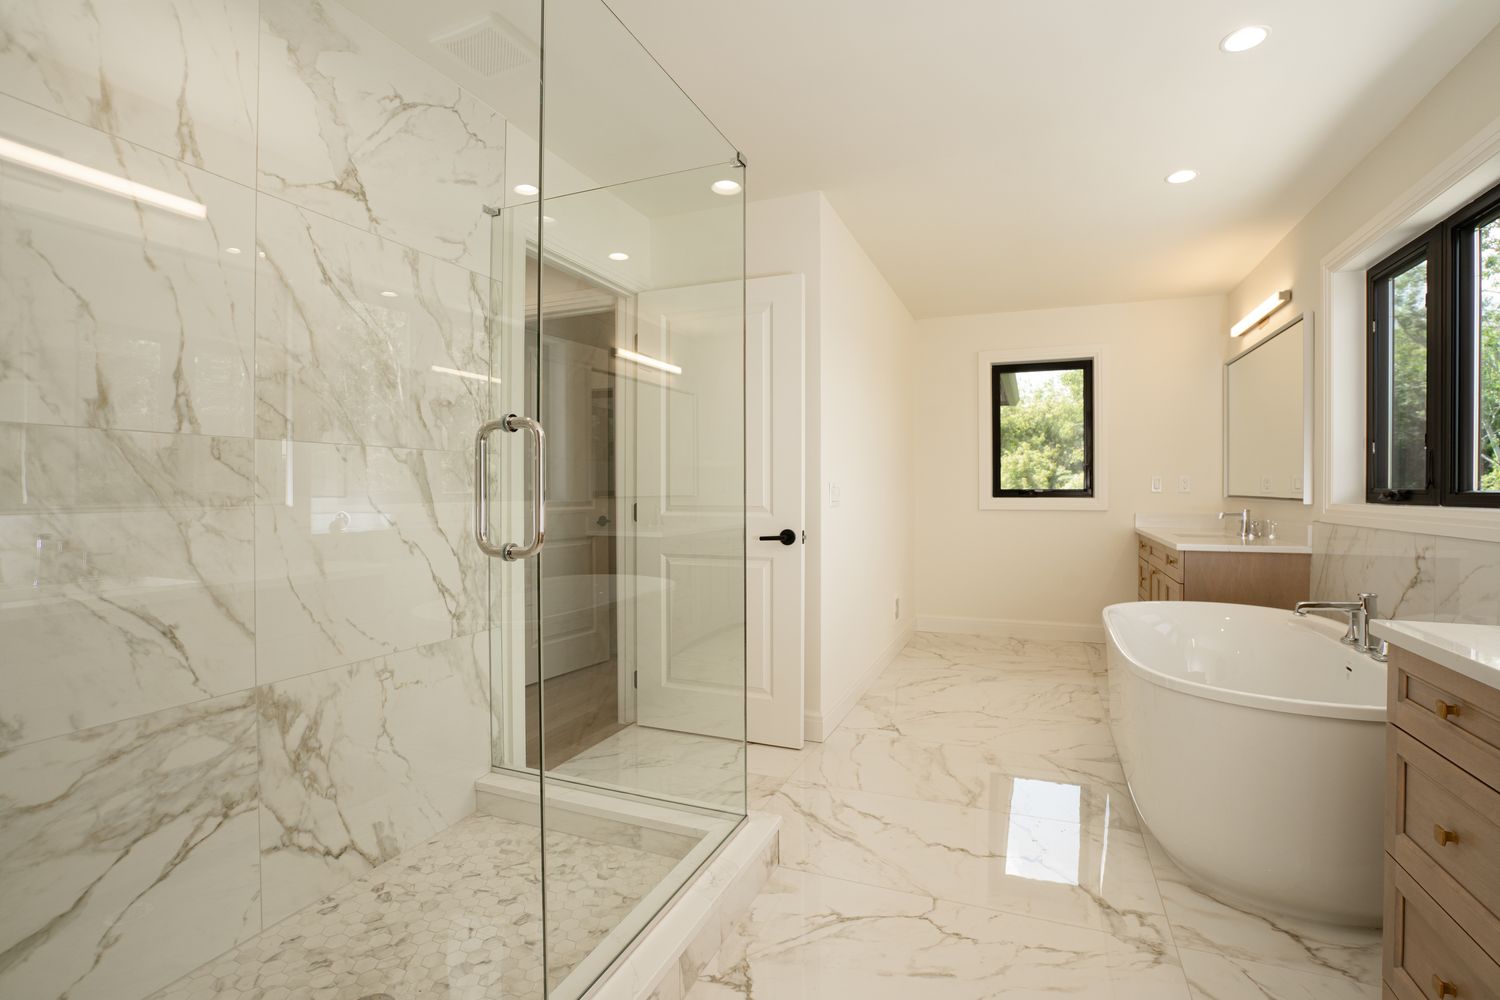
- Primary BathSpa Retreat
- Walk-in ClosetPrimary
- Bedroom 2En-Suite
- Bedroom 3En-Suite
- Bedroom 4En-Suite
- LoftOpen Overlook
- LaundrySecond Level
- Hall / LandingGallery
- Total Footprint2,125 sq ft
- Egress WindowsProvided
- Sump SystemCity-Inspected
- Foundation8-10″ Poured Concrete
- Floor Base4″ Concrete Slab
- Vapor Barrier6 mil Poly
- Steel BeamsW10×26
- Drop Walls8″
- Finish PotentialFull
Built to the
Highest Standard
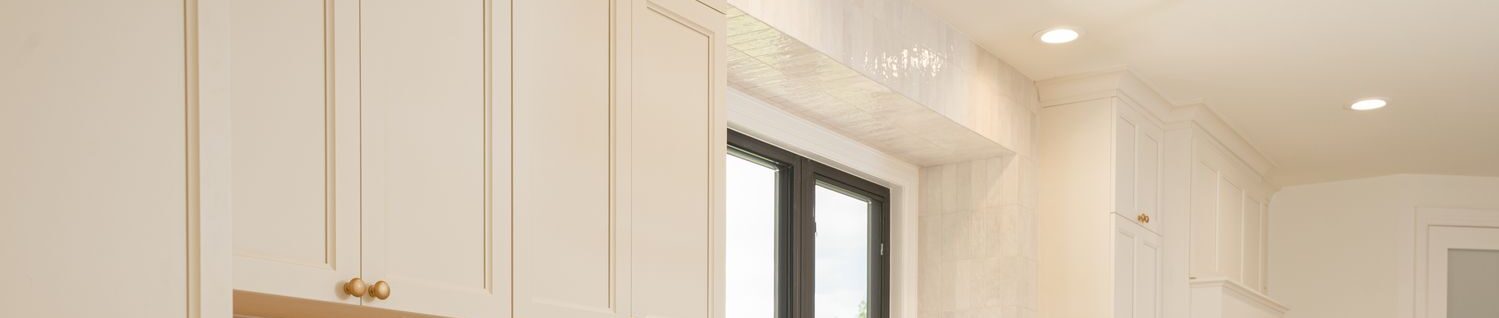
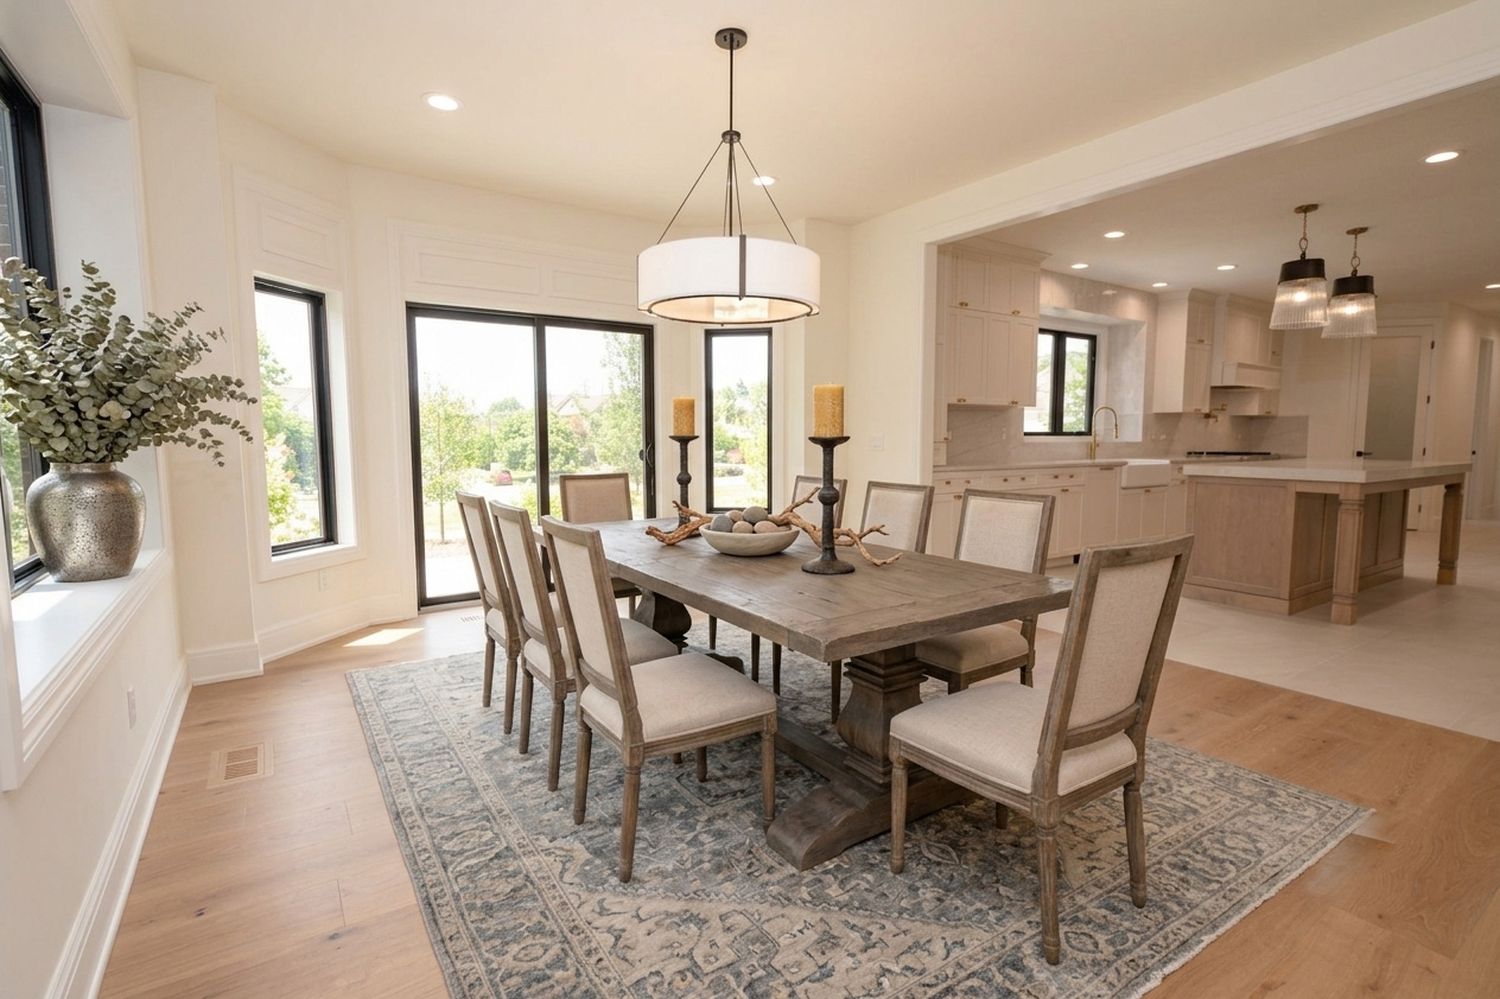
Every selection throughout The Grandeur was made with timeless quality in mind — from Lafata custom cabinetry to KitchenAid Gourmet appliances, Andersen 400 windows, and premium millwork throughout. What follows is the complete collection of finishes that define the L&R Homes standard of craftsmanship.
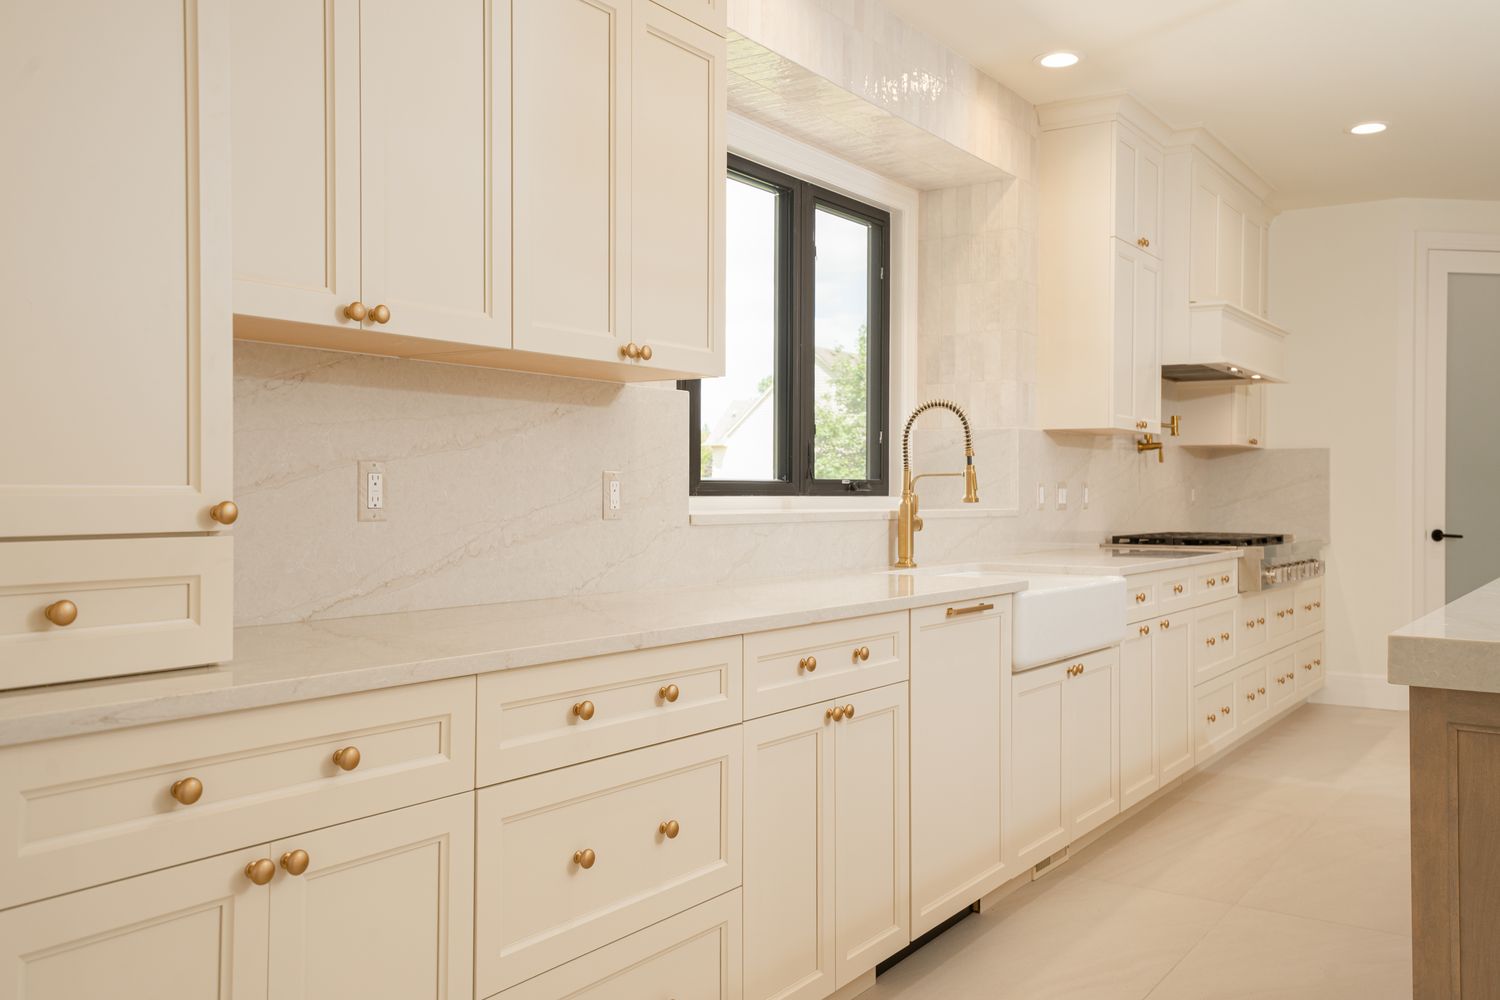
- Lafata Maple cabinets, soft-close, with premium cabinet hardware
- Quartz countertops throughout with full quartz backsplash
- Kitchen island with mitred-edge countertop
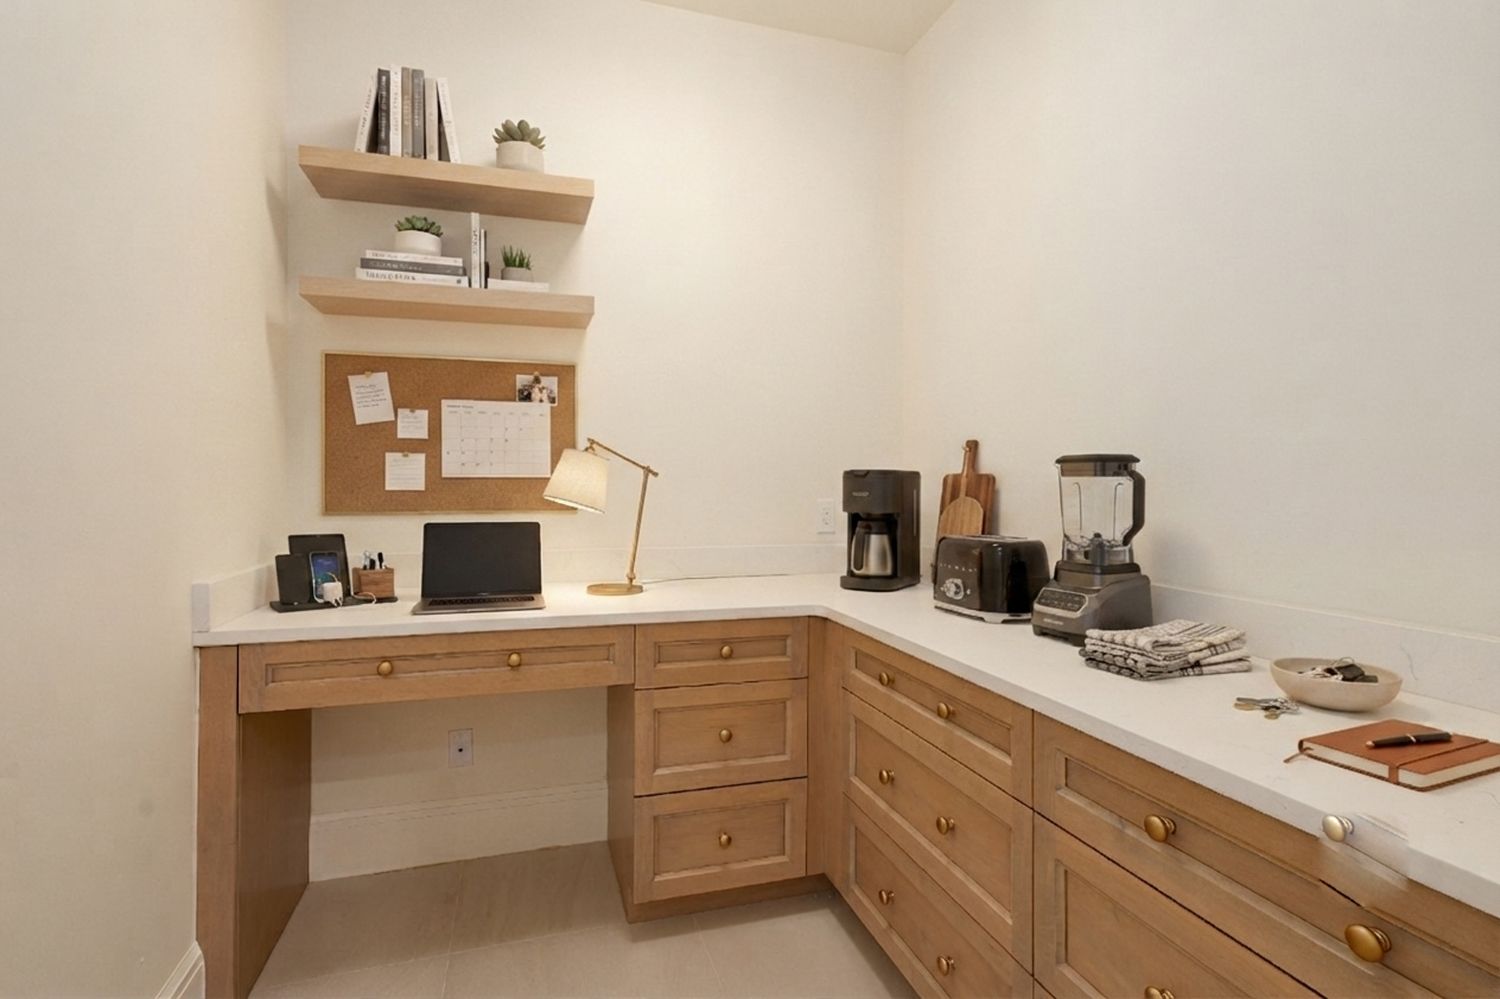
- Generous pantry
- Garbage disposal
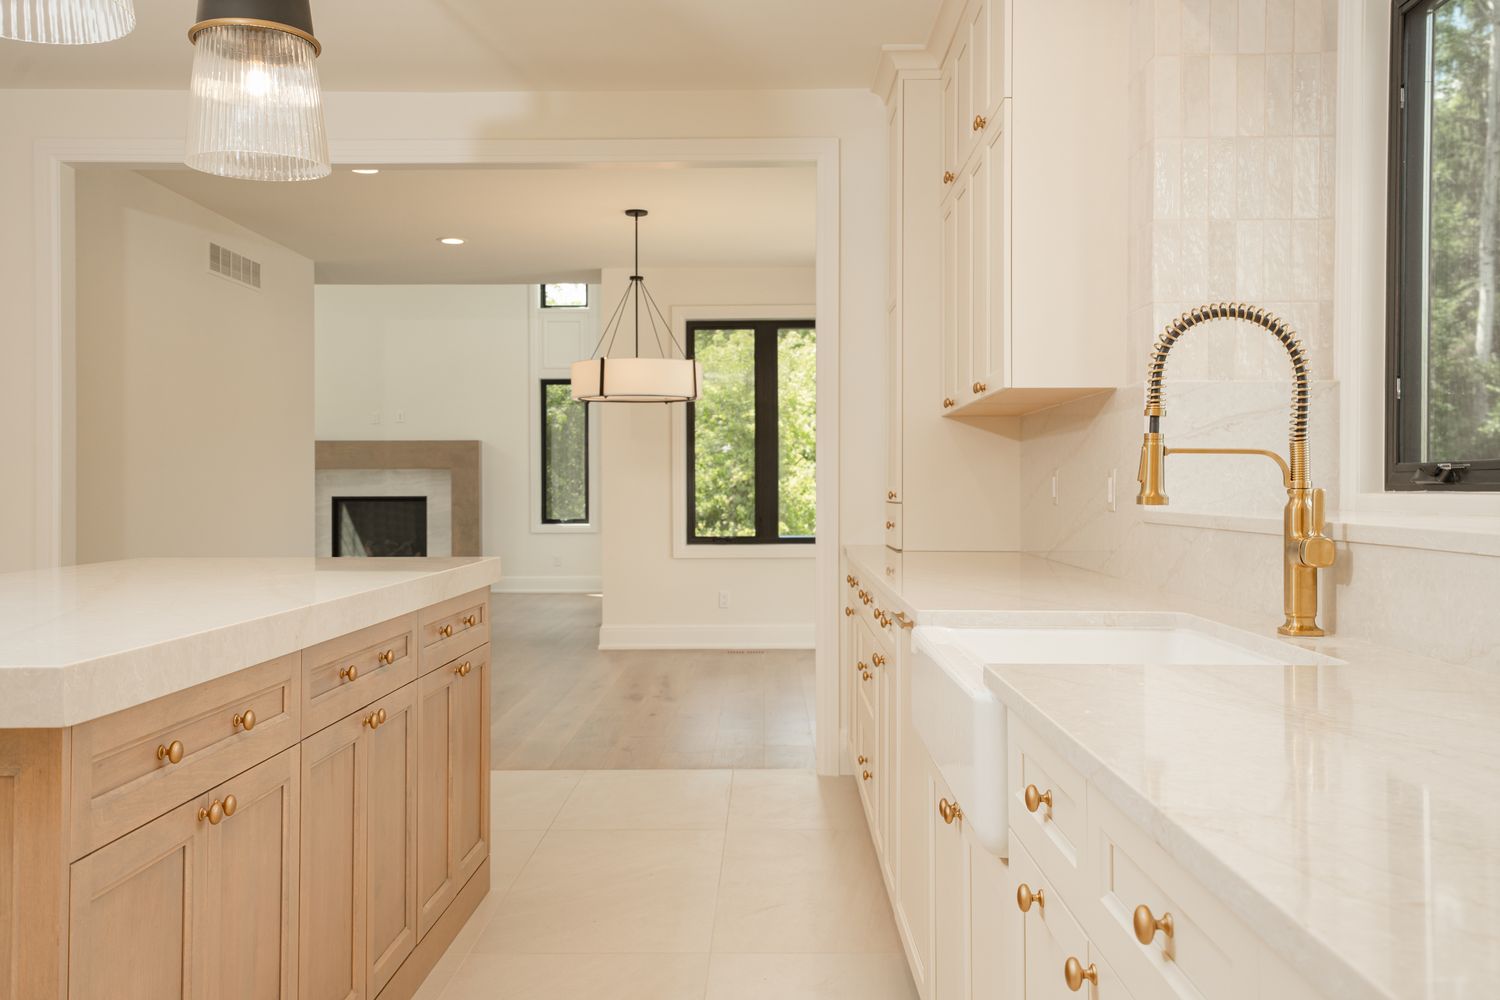
- Premium farmhouse sink with professional-grade pull-out faucet
- Pot filler at cooktop
- KitchenAid Gourmet Kitchen package
- 48″ gourmet gas cooktop with griddle & exhaust range hood
- Custom cabinet-panel Bosch dishwasher & double oven
- Lafata Maple vanities, soft-close, with mirrors
- Porcelain/ceramic tile floors, showers & tubs
- Jack-and-Jill setup
- Upstairs guest bath with shower door
- Primary bath with elegant soaking tub & separate shower — clear frameless glass shower door
- Premium porcelain tile & solid oak wood flooring throughout first floor
- Premium stair carpeting upstairs & in basement
- Two-story foyer & family room with bridge overlook
- 9′ ceilings on first floor
- Solid-core Masonite doors — 8′ height first floor, 6′-8″ second floor
- Premium trim package — upgraded painted solid wood casings, base moldings & crown molding throughout
- Premium staircase — upgraded newel posts, oak handrails, oak stair treads & solid wrought-iron spindles
- Premium door hardware on doors and cabinets
- Gas fireplace with finished mantle & custom stone hearth
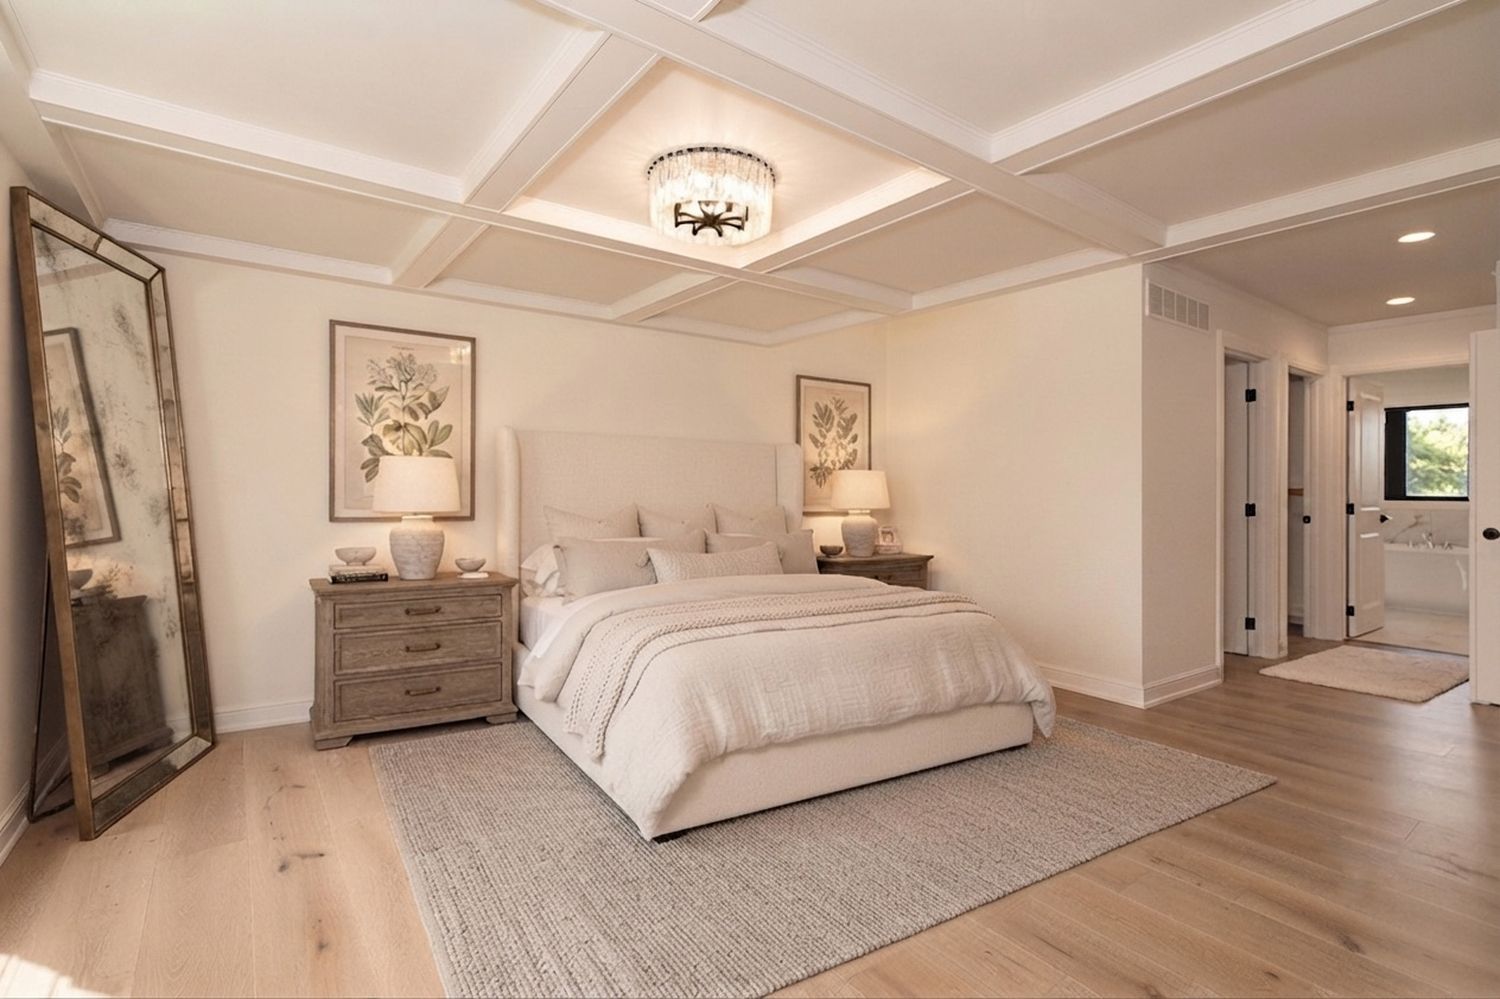
- Coffered ceilings in the primary suite
- Dual laundry rooms built into cabinetry with pull-out faucets
- Separate service entrance off the garage
- Premium brick and limestone elevation
- Premium Hardie-plank siding
- Maintenance-free premium Andersen 400 windows
- Custom stone address
- Dimensional shingles
- 3-car side-entrance garage
- Insulated 8′ raised-panel roll-up garage doors with belt-drive ultra-quiet openers
- Upgraded 6″ aluminum gutters and downspouts
- Concrete driveway with exposed-aggregate front walkway & rotunda entry area
- 8′ double front door — fiberglass with 3/4″ depth frosted glass for privacy
- 2×6 exterior wall construction
- Fully excavated 8′-10″ height basement with premium wall waterproofing
- Basement egress window & full drape wall insulation
- Raised ledgerstone paver back patio
- Professional landscaping throughout
- Sod and sprinkler system with timer
- Energy Seal package
- Dual 95%+ high-efficiency furnaces with ECM motor
- 50-gallon high-efficiency hot water heater
- PEX® plumbing system
- Dual air conditioning
- Dual humidifiers & media-size air cleaning filters
- 200-amp electrical service with circuit breakers
- Nest thermostats
- Alarm system pre-wire (monitoring not included)
- Automatic sump pump in basement
- Smoke & carbon monoxide detectors
- Prepped for phone and cable; gas hookup to dryer
- Easy access to I-75
- Minutes to the Village of Rochester Hills & Downtown Rochester shopping
- Highly acclaimed Rochester school system
- Minutes to Oakland University & Meadow Brook Theatre
- Preserved natural areas
- City water and sewer
- Underground utilities

Walk Through The Grandeur
From Anywhere
Scan the code or follow the link to step inside a full immersive 3D walkthrough — move room to room, look up at the coffered ceilings, and explore every level at your own pace.
Launch the Virtual Tour →Light, Space &
Considered Detail
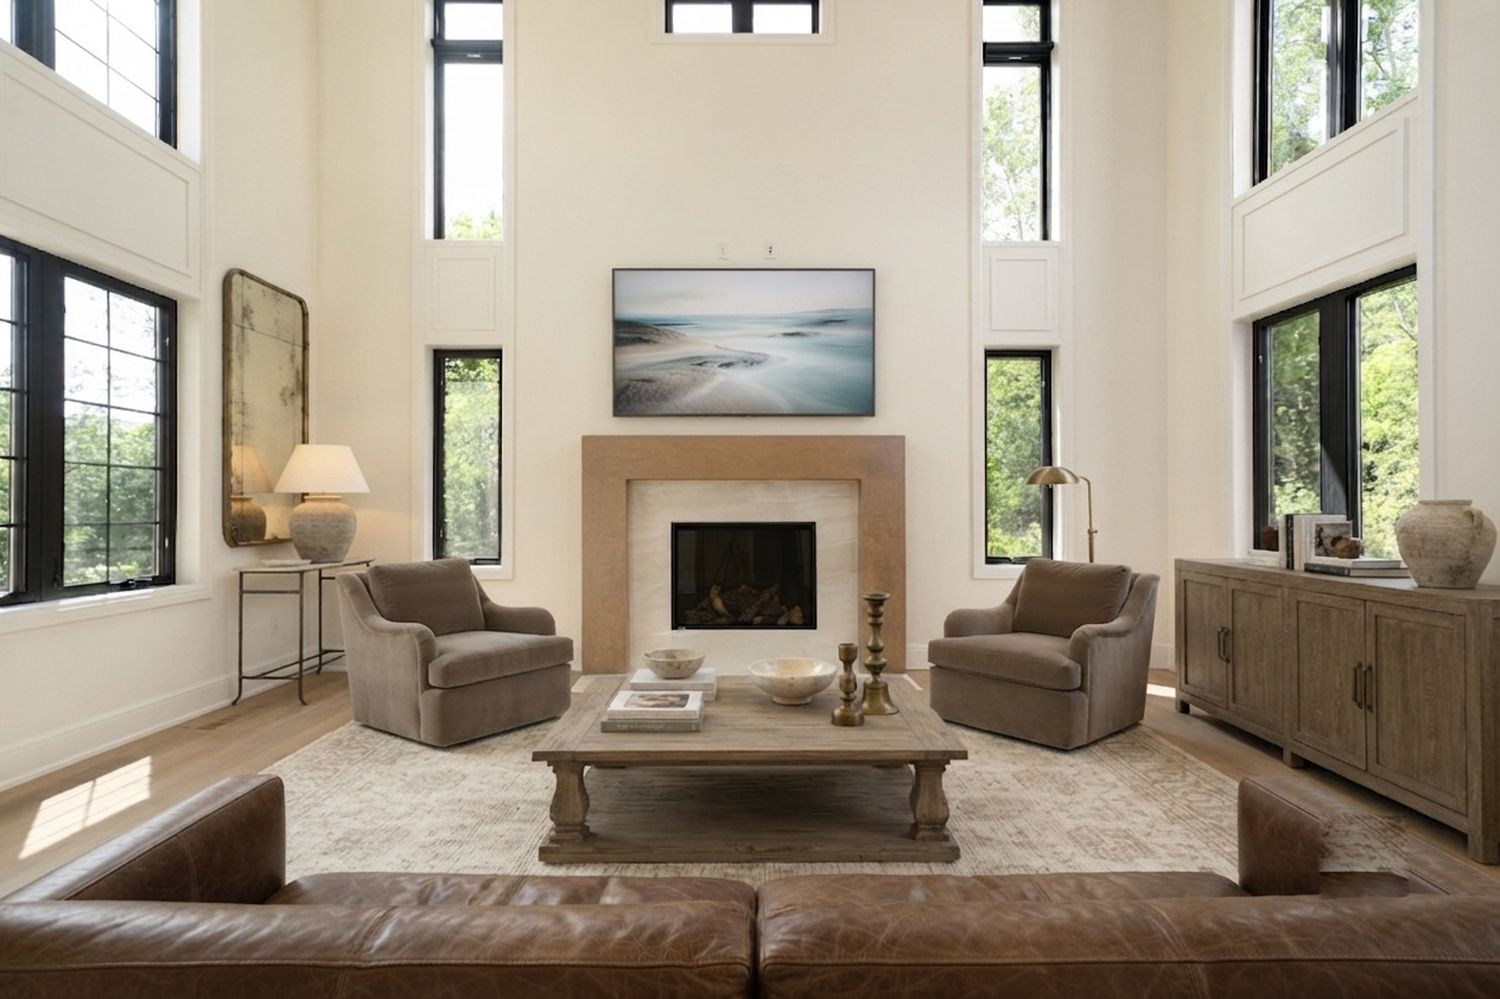
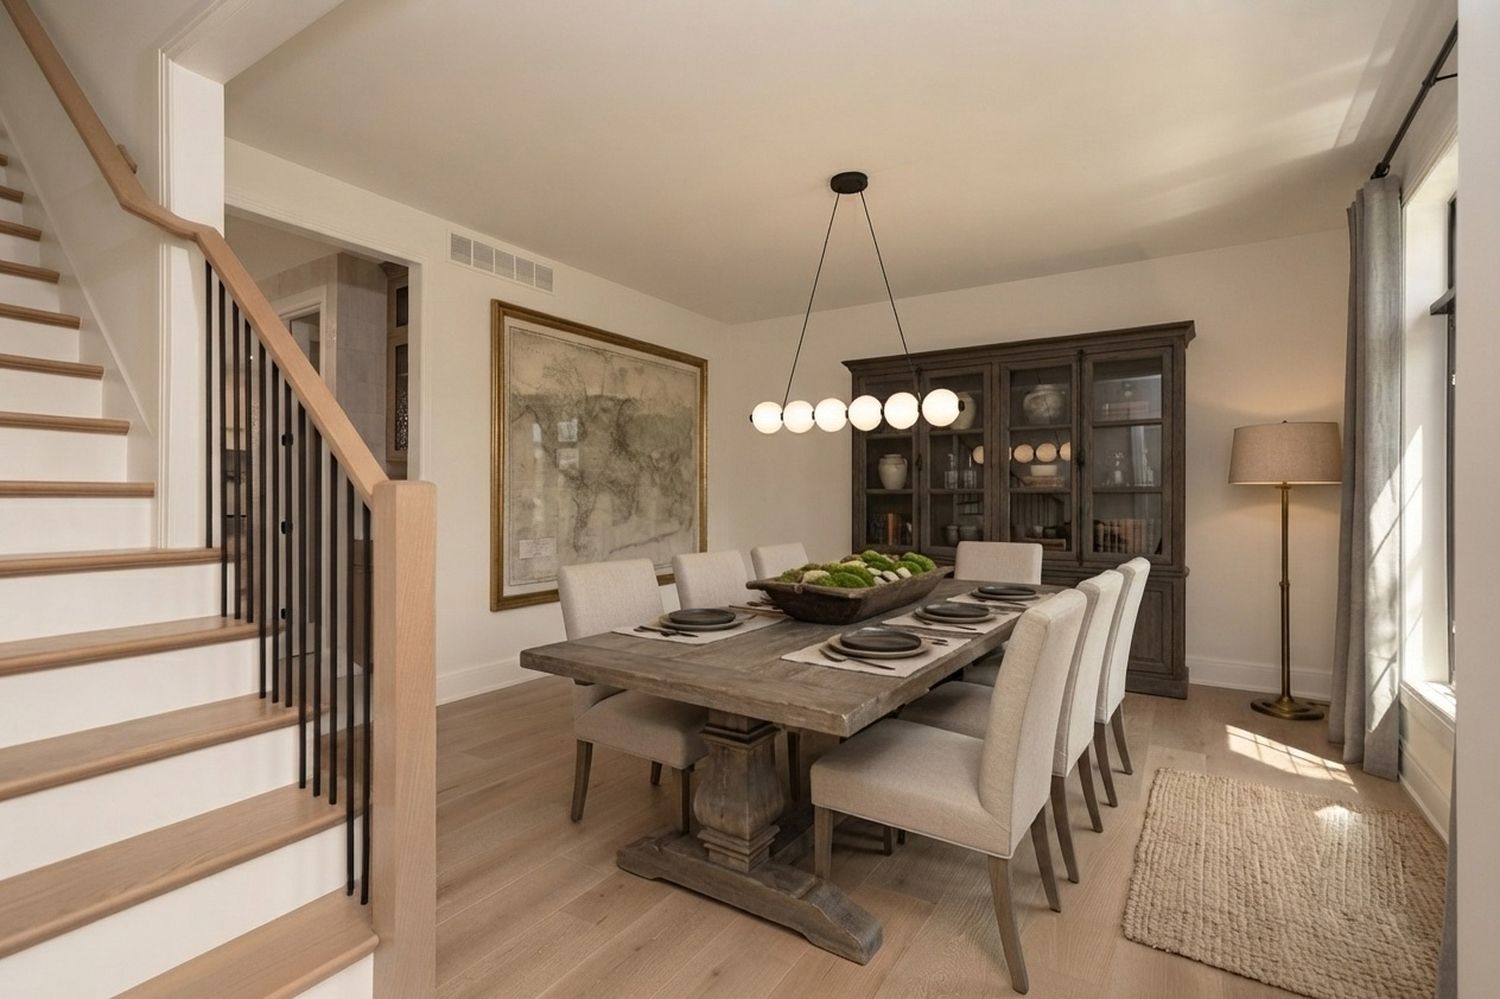
Every room in The Grandeur was composed around natural light and the flow between spaces — from the two-story family room to the gourmet kitchen and the spa-inspired primary bath.
European Inspired
American Crafted
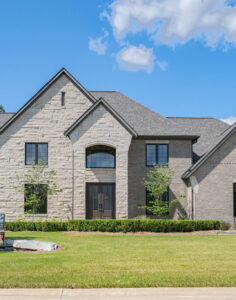
The Grandeur’s façade is a sophisticated composition of tumbled brick, natural limestone, and architectural trim — evoking the timeless elegance of European manor homes while embracing the warmth and functionality demanded by modern Michigan families.
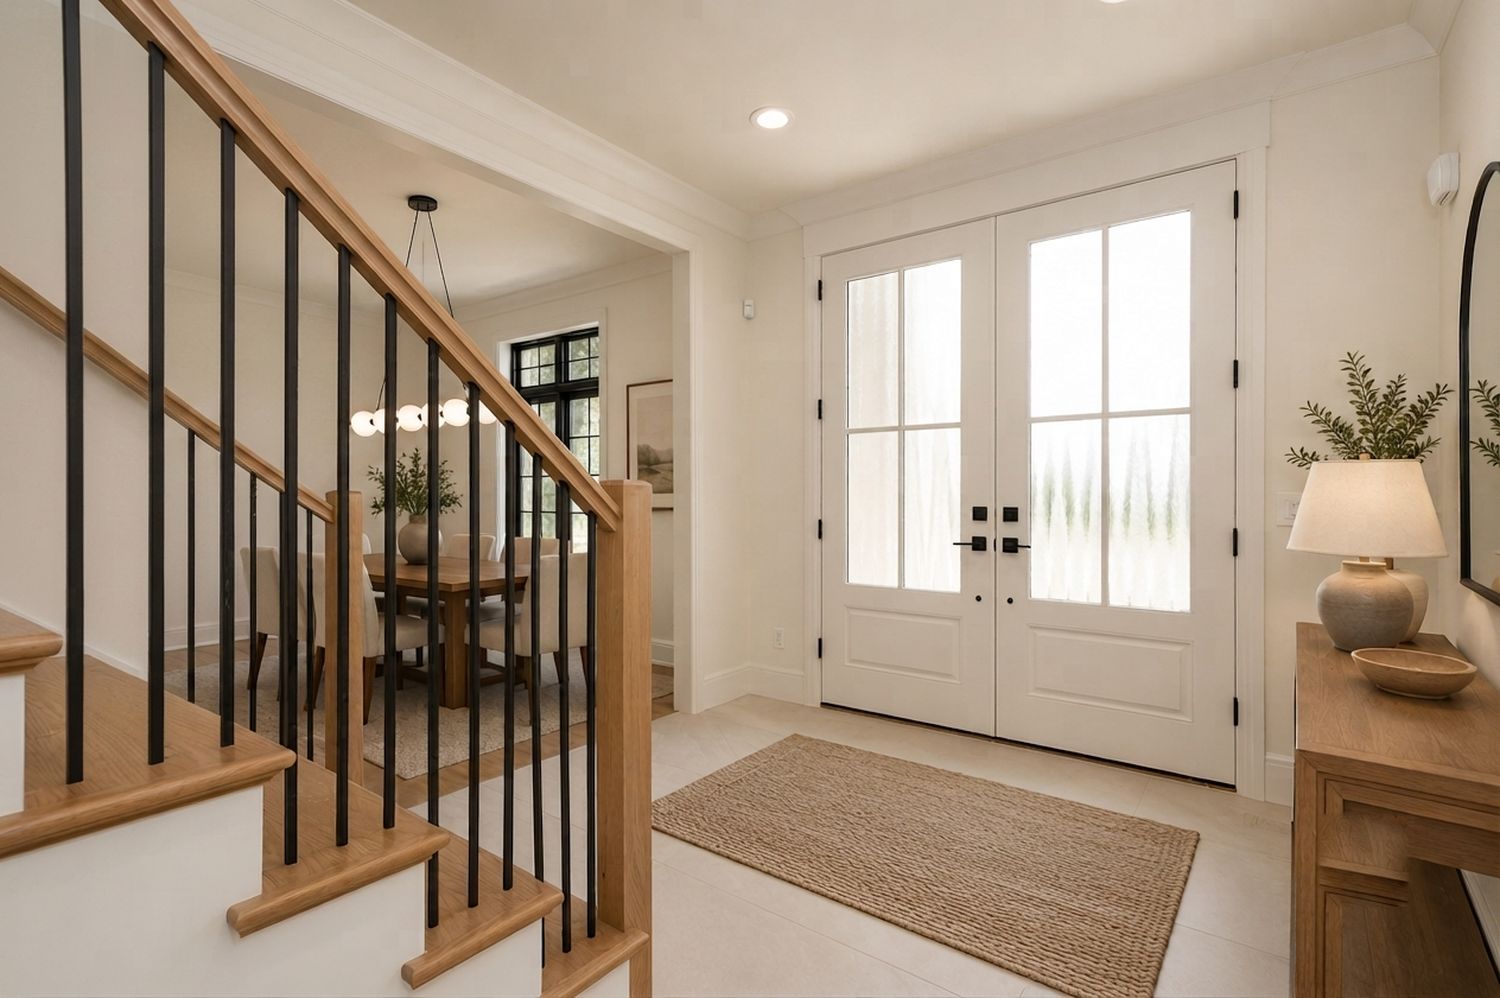
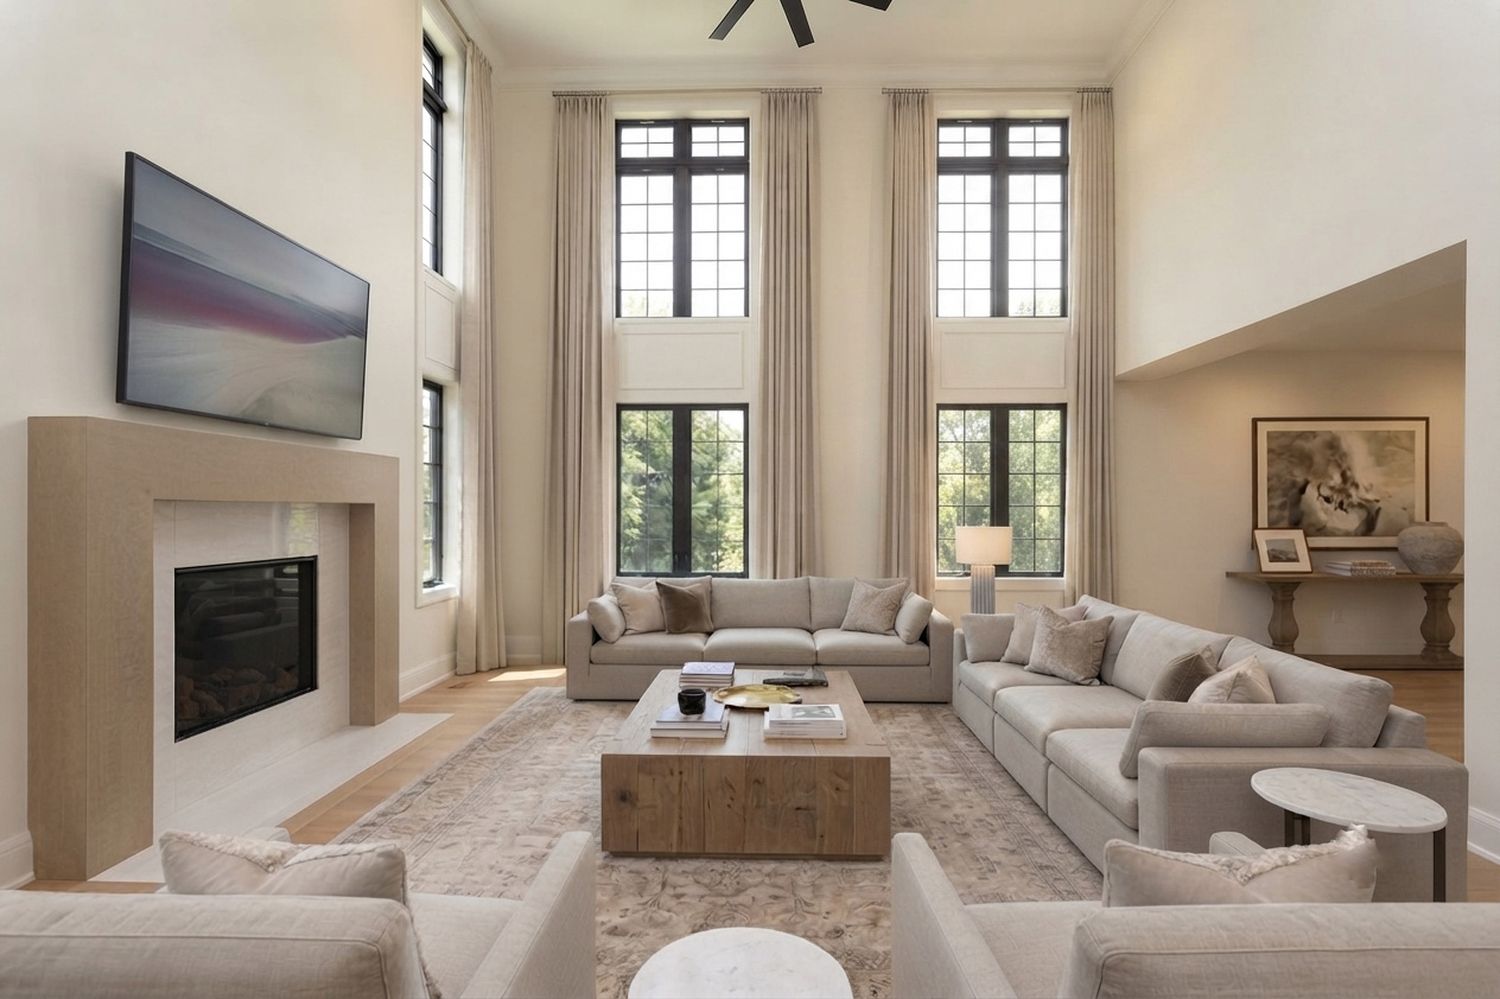
The two-story Family Room soars with an open-to-above volume, bathing the main level in natural light. The Foyer announces arrival with gallery-height ceilings, while the Primary Suite retreat on the second floor offers a coffered ceiling sanctuary with an adjoining sitting room — a quiet escape at the end of the day.
From the sunlit family room and gourmet kitchen to the coffered primary suite and its adjoining sitting room, The Grandeur is a complete expression of refined living — where enduring European architecture meets the craftsmanship, comfort, and convenience today’s homeowners expect. Set within Falcon Estates’ natural beauty and built by L&R Homes, it is more than a house — it is a residence designed to be lived in, gathered in, and called home for generations to come.
Falcon Estates — A Community
Worth Coming Home To
Custom Home Builder
Rochester Hills, MI 48309
info@landrhomes.com