
Majestic
A Floor Plan
Built for Real
Everyday Life
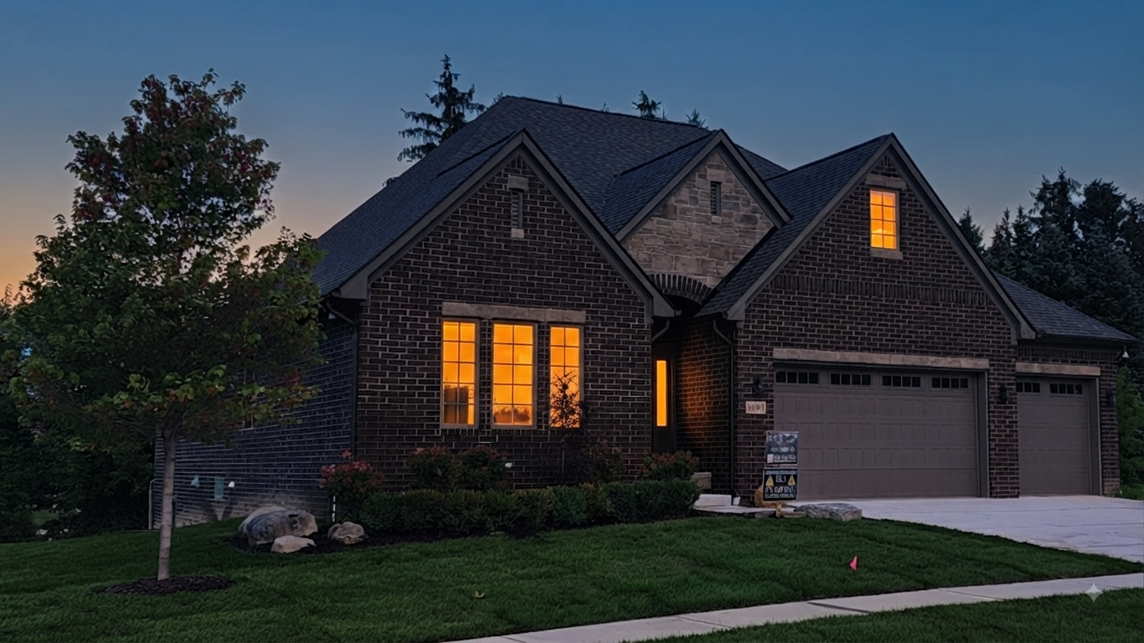
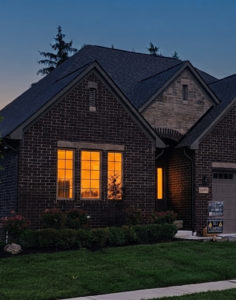
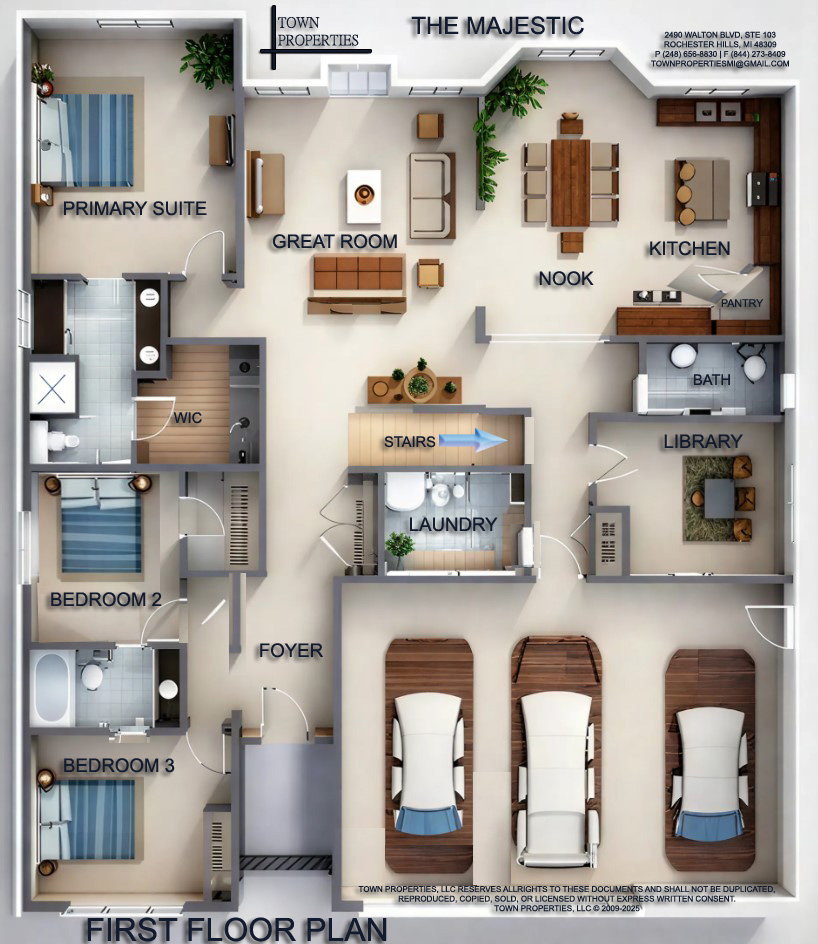
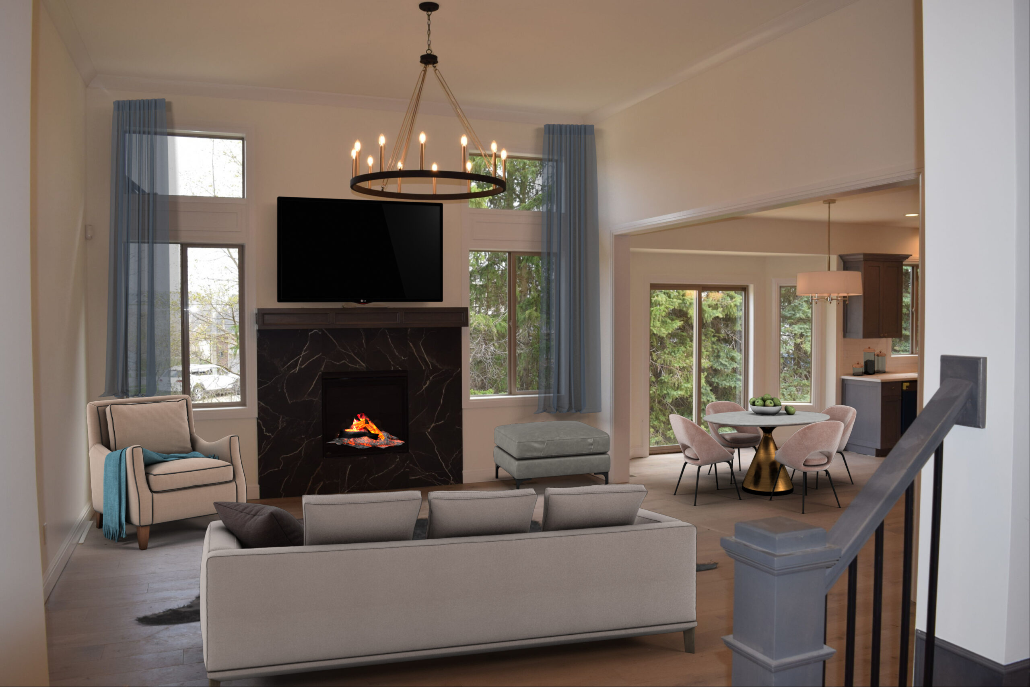
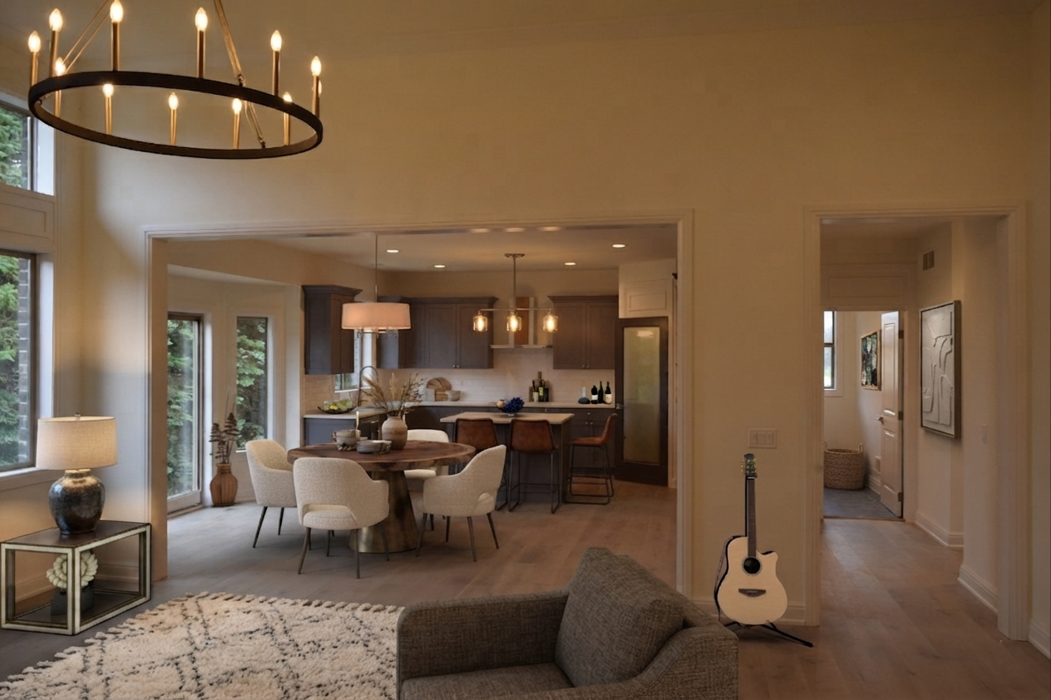
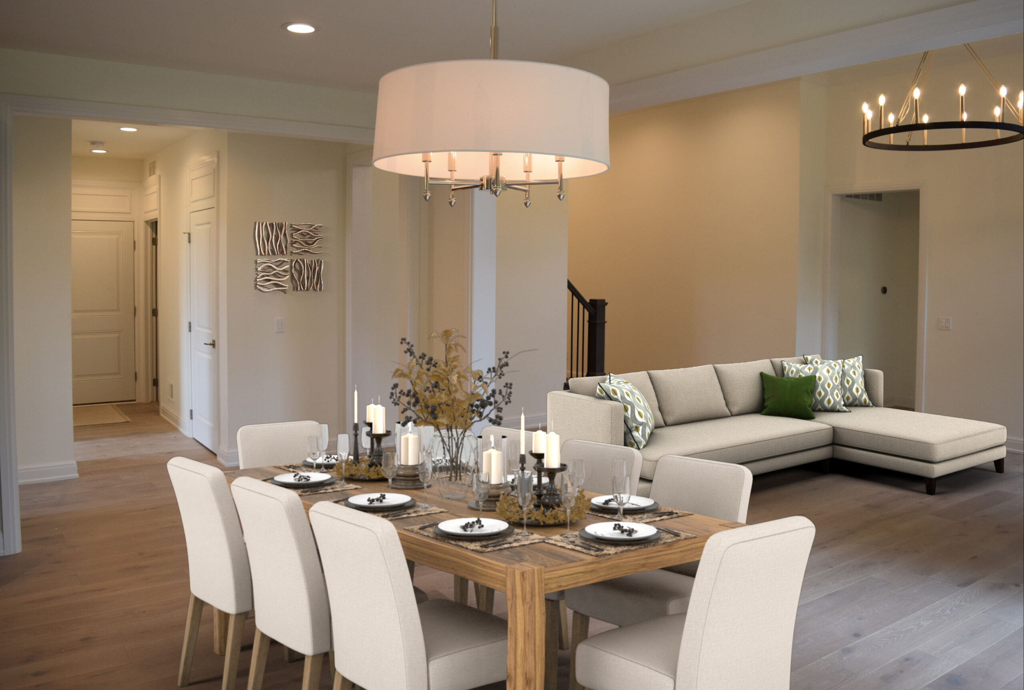
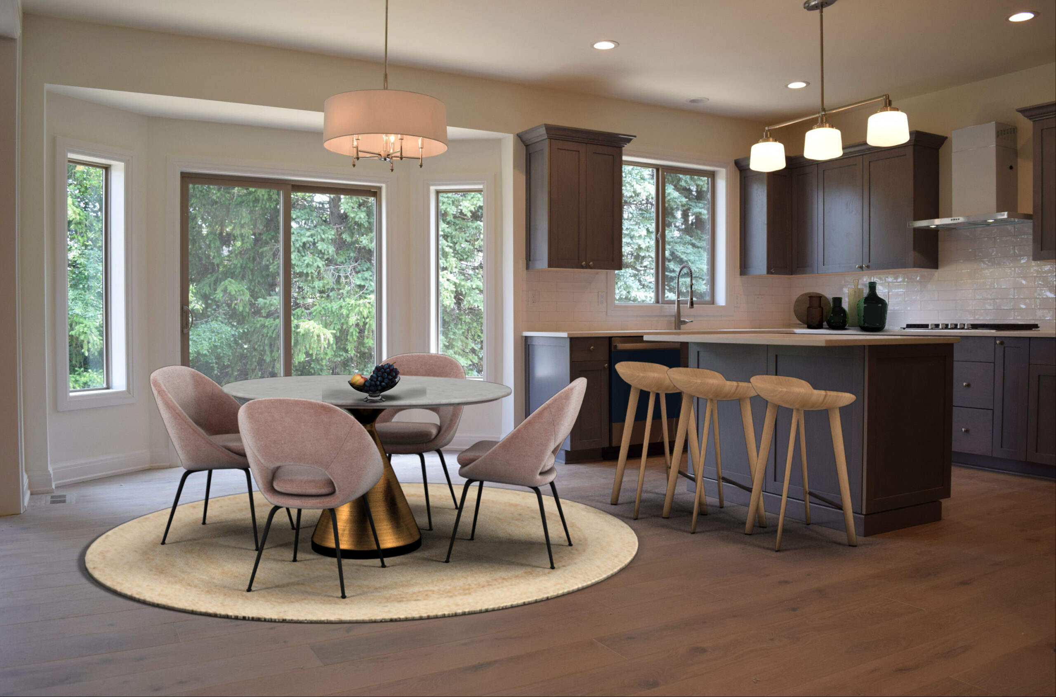
The Majestic pairs a classic brick-and-stone façade with an open, light-filled interior — designed around the way families actually live. A sweeping great room flows directly into the kitchen and dining nook, while a private primary suite, main-floor library, and two additional bedrooms complete the first level.
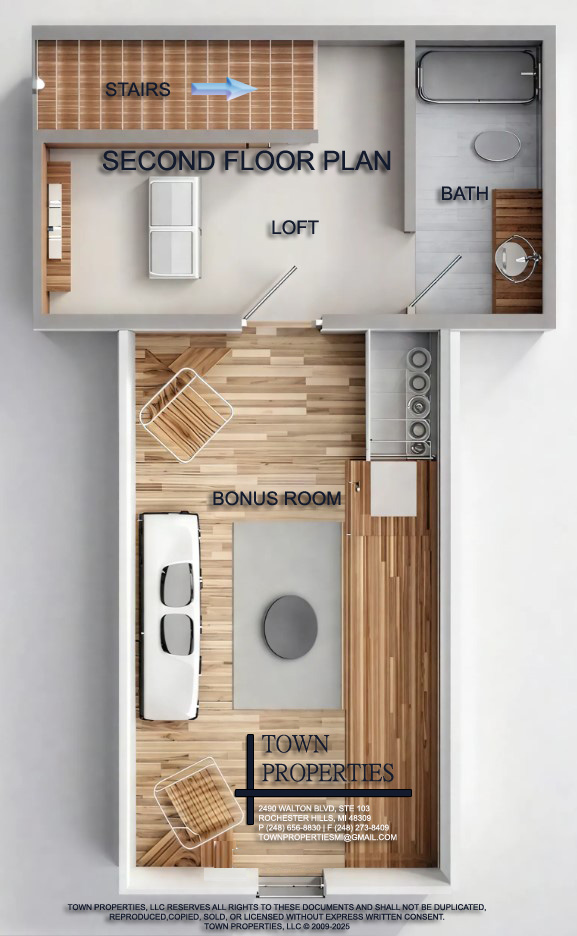
Upstairs, a versatile loft and bonus room offer flexible space for a media room, second family room, or home gym — whatever the household needs it to be.
The Majestic is one of the homes available in Pine Woods, an exclusive enclave of 28 homesites in Rochester Hills developed by L&R Homes, Inc. and built by Town Properties, LLC — an L&R Homes affiliate.
Thoughtfully Designed
from Foyer to Bonus Room
2,662 sq ft of total habitable space. First floor: Foyer, Great Room, Kitchen & Nook, Library, Primary Suite, Bedrooms 2 & 3, Laundry, and a 3-car garage. Second floor: Loft, Bonus Room, and full bath.
 Built by Town Properties, LLC · An L&R Homes, Inc. Affiliate
Built to the
Town Properties Standard
Every Pine Woods home built by Town Properties, LLC includes the same premium finish package throughout — from Lafata soft-close maple cabinetry to quartz countertops and a fully insulated, high-efficiency mechanical system.
- Lafata “Soft Close Maple Cabinets” with upgraded hardware
- Quartz countertops throughout
- Kitchen island or peninsula, as per plan
- Generous pantry & garbage disposal
- Under-mount stainless steel sink w/ Kohler single-lever faucet
- Water line to refrigerator
- GE dishwasher, gas cooktop, oven, range hood exhaust & built-in microwave, as per plan
- Lafata maple vanities with mirrors
- Tile floor, shower & tubs, as per plan
- Owner’s bath: soaking tub, separate shower with dual shower heads & clear chrome Euro shower door
- Owner’s bath: premium porcelain 24″x36″ tile on walls, floors & shower ceiling, as per plan
- 2-story foyer with balcony, as per plan
- 9′ ceilings on first floor
- Wood floors with upgraded inlay wood heat registers throughout first floor, as per plan
- Wall-to-wall carpeting throughout second floor, as per plan
- Gas fireplace with finished mantle & porcelain tile surround
- Premium wood trim casings, base & shoe moldings
- Upgraded newel posts with stained handrails, end caps & skirting, solid wrought-iron spindles
- Premium brick / Hardie-plank siding
- Maintenance-free Pella windows
- Custom stone address
- CertainTeed Landmark dimensional shingles
- 3-car garage, drywalled & skim coated
- 8′ raised-panel roll-up garage doors, prepped for openers
- Concrete driveway & walkway; double side-lite 8′ tall front door
- Lawn with irrigation system
- Fully excavated 8′-10″ height basement walls, egress window, prepped for future bathroom
- Energy Seal Package
- R-19 2×6 exterior wall insulation, R-38 ceiling
- 95% high-efficiency furnace
- 50-gallon high-efficiency hot water heater
- PEX® plumbing system & central air conditioning
- 200-amp electrical service with circuit breakers
- Automatic sump pump, smoke & CO detectors
- Whole-house humidifier, furnace media filter & Google Nest smart thermostat
- Easy access to major thoroughfares
- Minutes to major retail, the Village of Rochester Hills & downtown Rochester shopping
- Avondale School System
- Proximity to Oakland University & Meadow Brook
- Municipal water & sewer, underground utilities
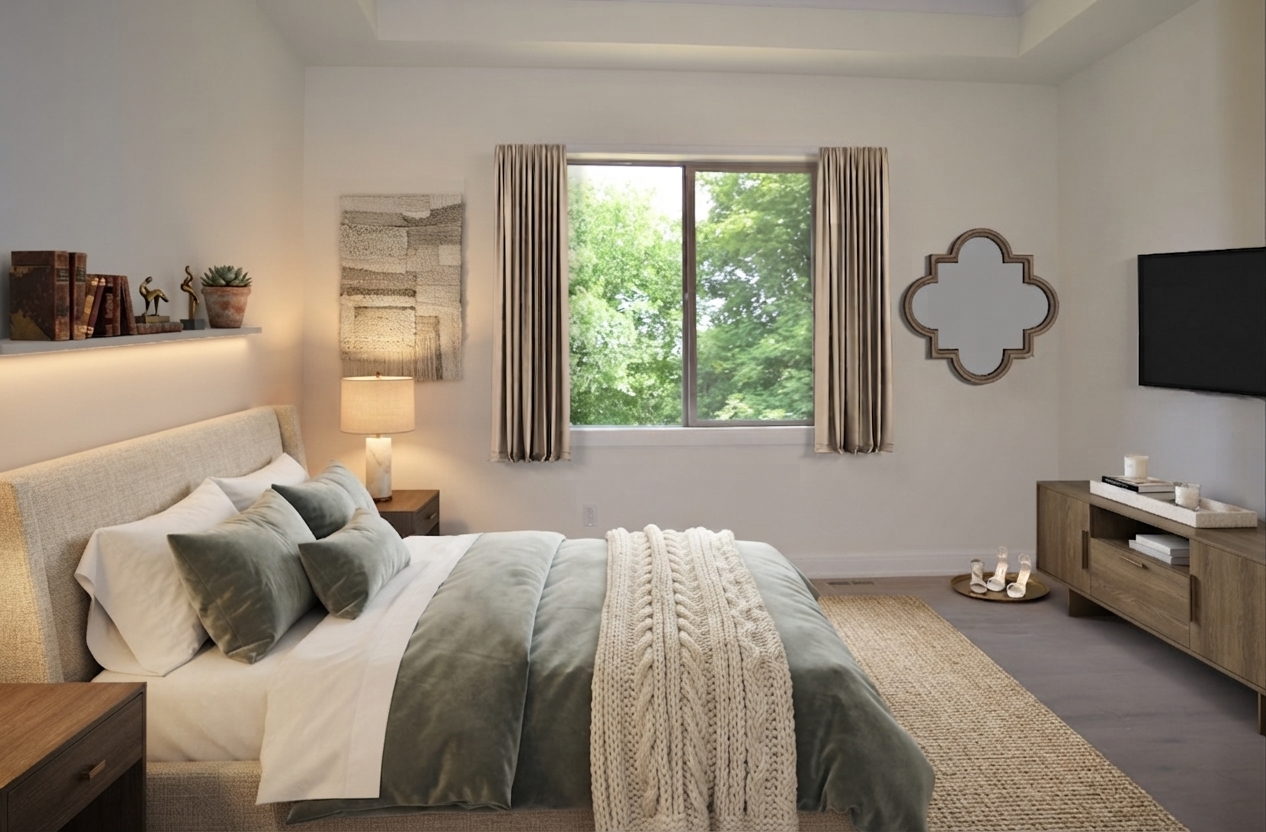
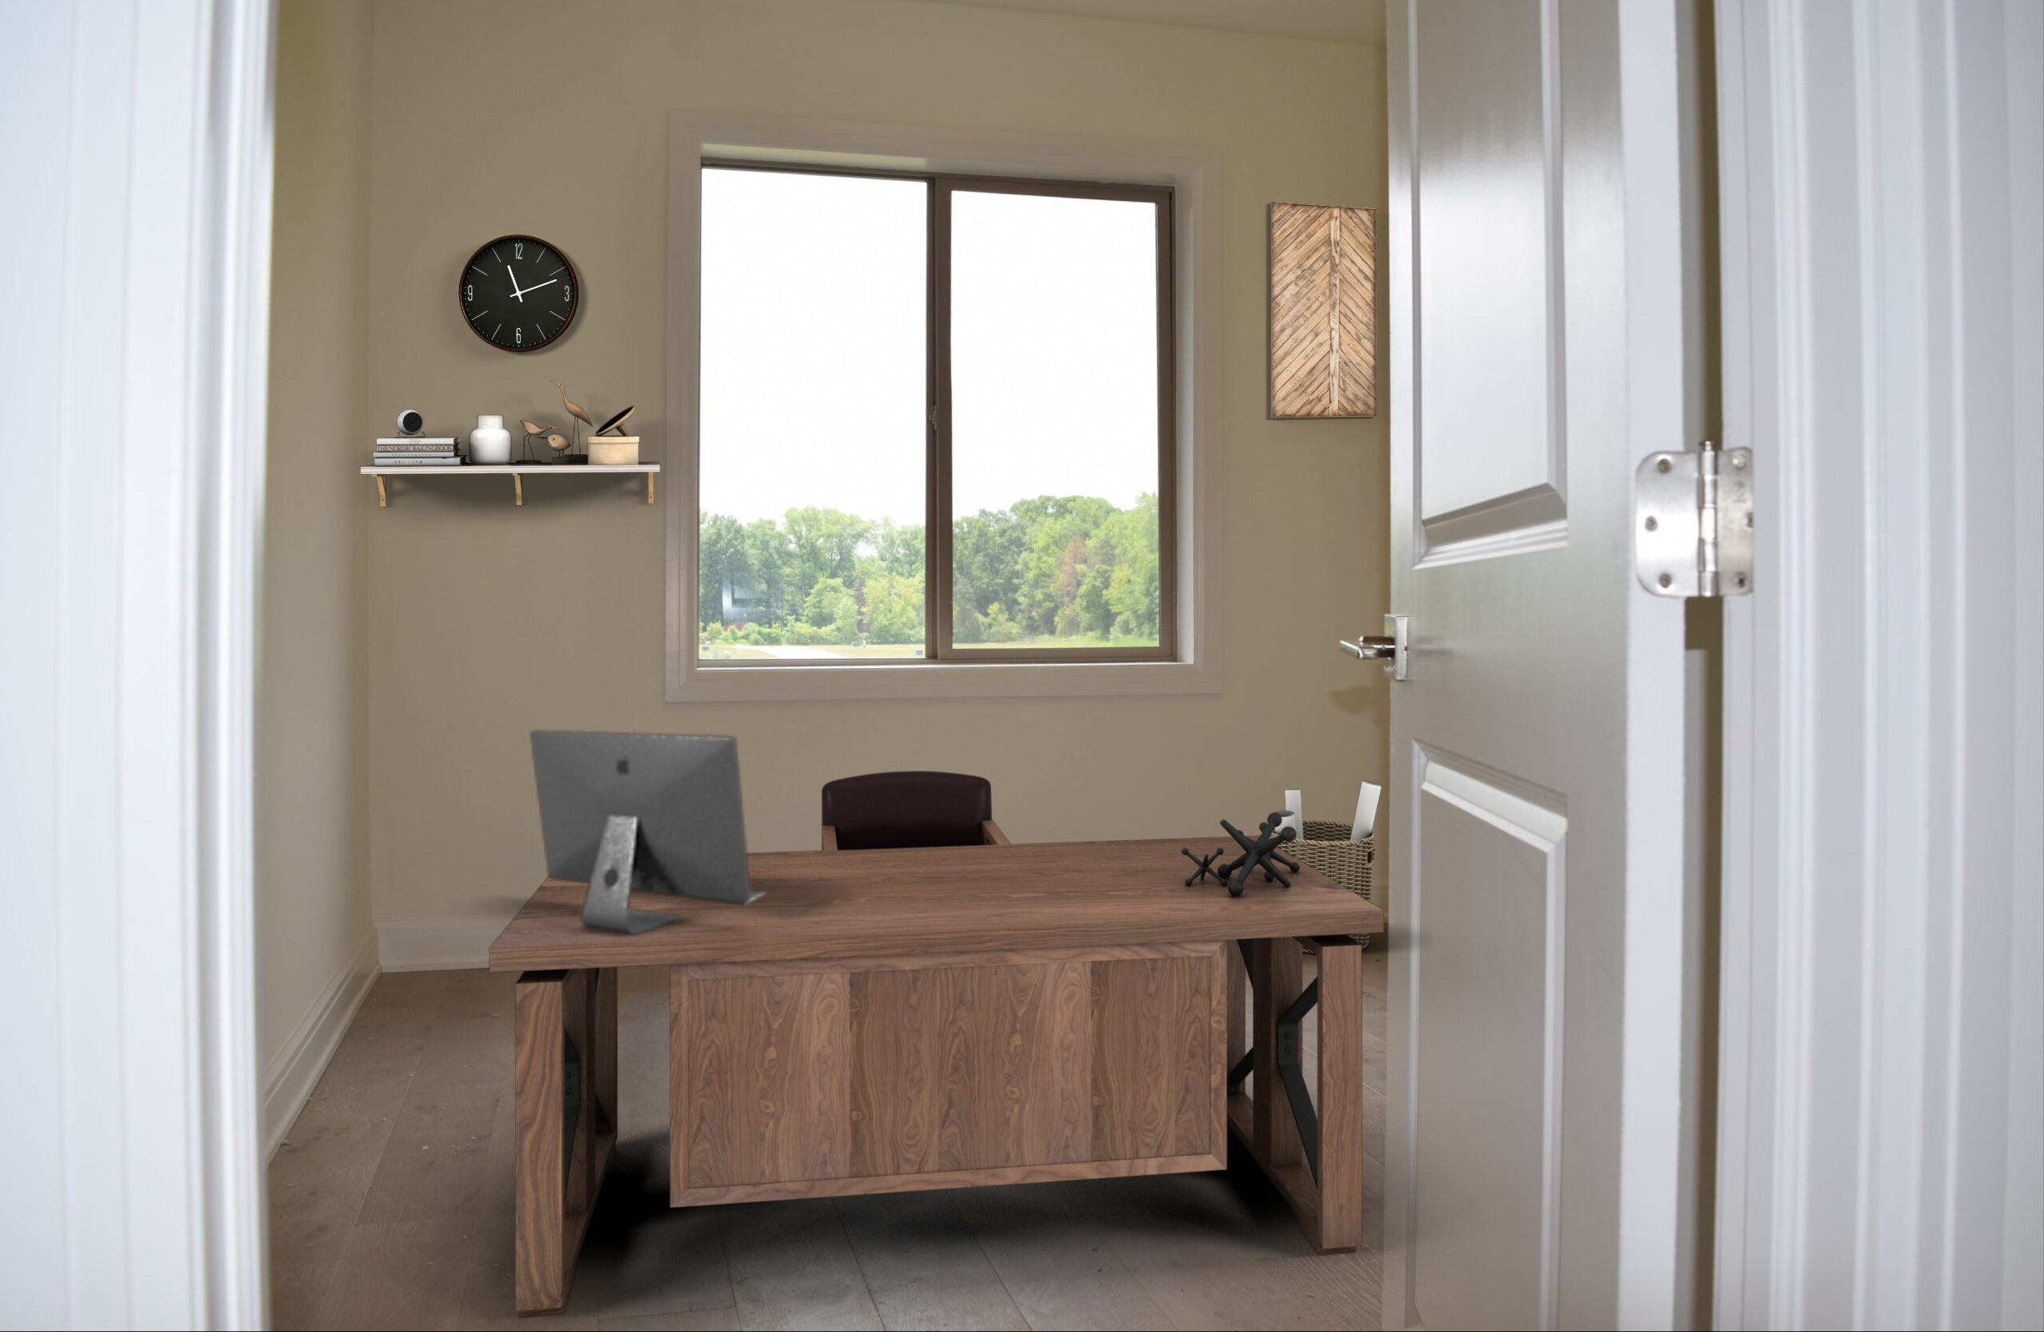
The Look &
Feel of The Majestic
Photography shown reflects the design style and finish level buyers can expect throughout The Majestic; individual selections may vary by home.
Pine Woods — Rochester Hills
Living, Simplified
Builder: Town Properties, LLC
Rochester Hills, MI 48309
info@landrhomes.com